

 Melayu


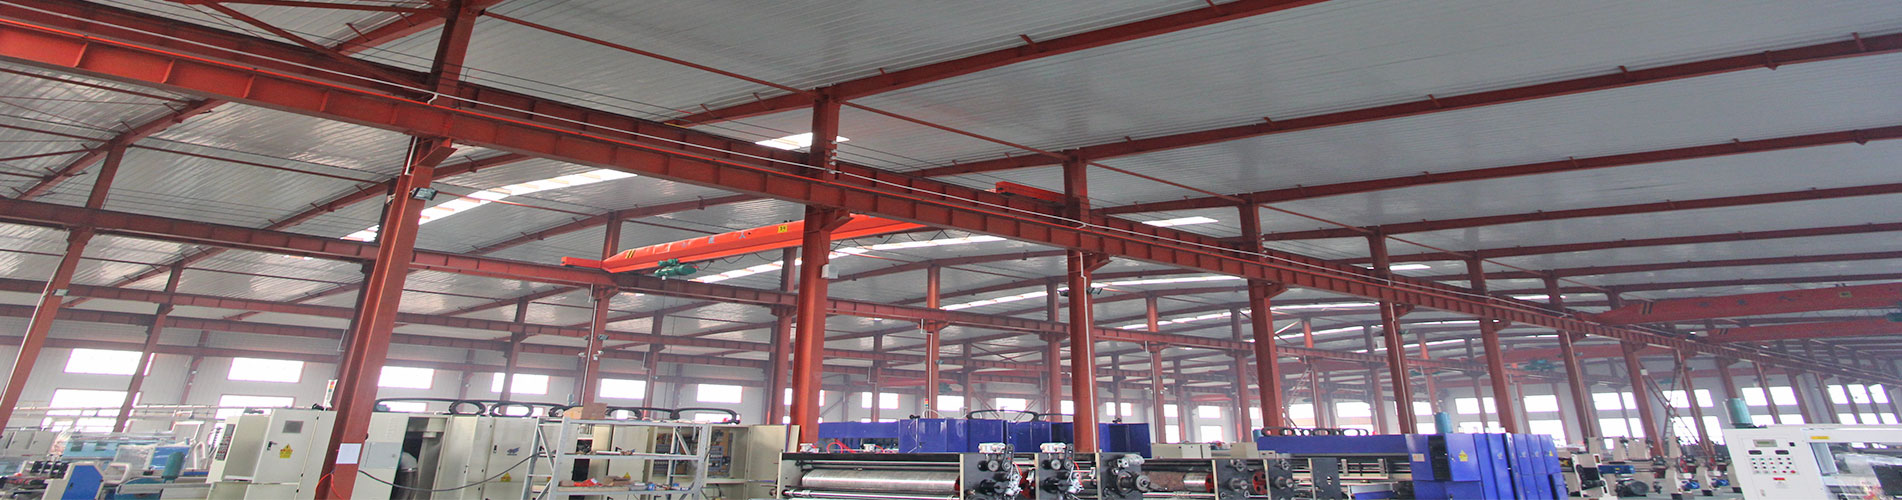

Why 40m Span Steel Buildings Often Need Center Columns?
When planning a large industrial facility, warehouse, or aircraft hangar, architects and developers often request clear spans—structures built without any intermediate supports or columns interrupting the interior space. While clear span designs are highly desirable for maximizing usable floor space and operational efficiency, they come with significant engineering challenges and costs, especially as the width (span) increases.
A 40-meter (approximately 131 feet) span sits right at the tipping point where the laws of physics and economics make center columns a practical necessity for most projects.
So, why do 40m span steel buildings so often require center columns? The answer lies in the structural load, material deflection, and cost-effectiveness of the design.
1. Managing Structural Load and Bending Moments
Steel is incredibly strong, but it is not infinitely rigid. When a beam stretches across a 40-meter distance, it must support two types of loads:
Dead Loads: The weight of the roof itself, including steel panels, insulation, and fixtures.
Live Loads: Environmental forces like heavy snow, rain accumulation, wind uplift, and even maintenance personnel on the roof.
In a clear span design, the steel rafters (beams) must resist immense bending moments. The longer the span, the exponentially higher these internal stresses become. To counteract this, engineers would have to specify extremely deep, heavy, and thick steel plate girders to prevent the beam from buckling under the pressure. By introducing just one center column (creating two 20-meter spans), the maximum bending moment is drastically reduced, allowing for much lighter and more manageable steel sections.
2. Controlling Deflection (The "Sag" Factor)
One of the biggest enemies of a long-span structure is deflection—the natural downward bowing or sagging of a beam under its own weight and external loads.
Building codes strictly limit how much a roof beam can deflect (usually to something like L/240, meaning the allowable sag is the span length divided by 240). At 40 meters, even a small percentage of deflection is visually noticeable and can cause major problems:
Roof ponding (water collecting in the dip).
Cracks in wall panels and finishes.
Malfunctioning doors and overhead cranes.
To keep a 40m beam within code-compliant deflection limits without center columns, the steel rafters would need to be disproportionately massive. Adding a center column effectively turns one long, flexible beam into two shorter, stiffer beams, virtually eliminating excessive sag.
3. Economic Efficiency and Cost Savings
This is often the deciding factor for project owners. Designing a 40m clear span building requires a massive amount of high-grade steel.
Material Costs: The steel rafters would need to be heavy welded sections or expensive built-up box girders.
Foundation Costs: Without center columns, the end walls must bear the full concentrated weight and outward thrust of the roof. This requires significantly larger and deeper concrete foundations to prevent the walls from collapsing inward.
Introducing center columns allows the use of standard, lighter-weight steel sections (like common I-beams) and reduces the foundation requirements at the perimeter. For most warehouses and manufacturing plants, adding a few interior columns saves 15–25% on the total structural steel cost.
4. Material Optimization: Standard vs. Built-Up Sections
In steel construction, fabricators prefer to use standard hot-rolled steel sections (like I-beams or H-sections) because they are mass-produced and affordable.
As spans approach 40 meters, standard sections simply aren't strong enough. Engineers are forced to design Built-Up Sections—custom steel components created by welding together multiple plates in a fabrication shop. These are labor-intensive to produce, difficult to transport (often requiring oversized loads), and exponentially more expensive than off-the-shelf materials. Center columns allow the project to stay within the realm of standard steel profiles.
Kategori
blog terbaru


Untuk Pertanyaan mengenai produk atau pricelist kami, sila tinggalkan kepada kami dan kami akan berhubung dalam 24 jam.
© hak cipta: 2026 Hebei Baofeng Steel Structure CO.,LTD Hak cipta terpelihara.

IPv6 rangkaian disokong


 +8615720226351